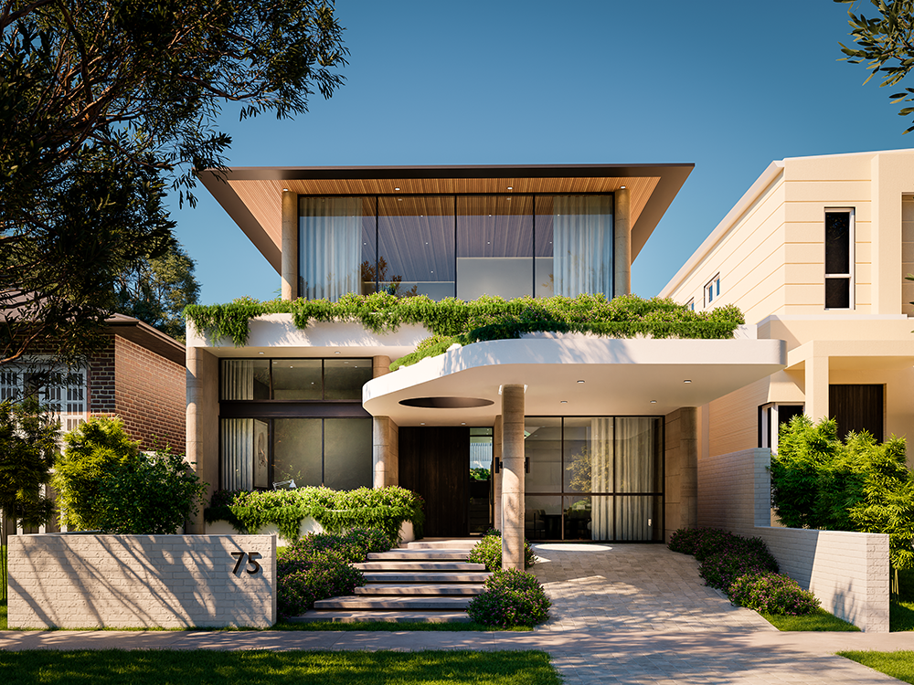
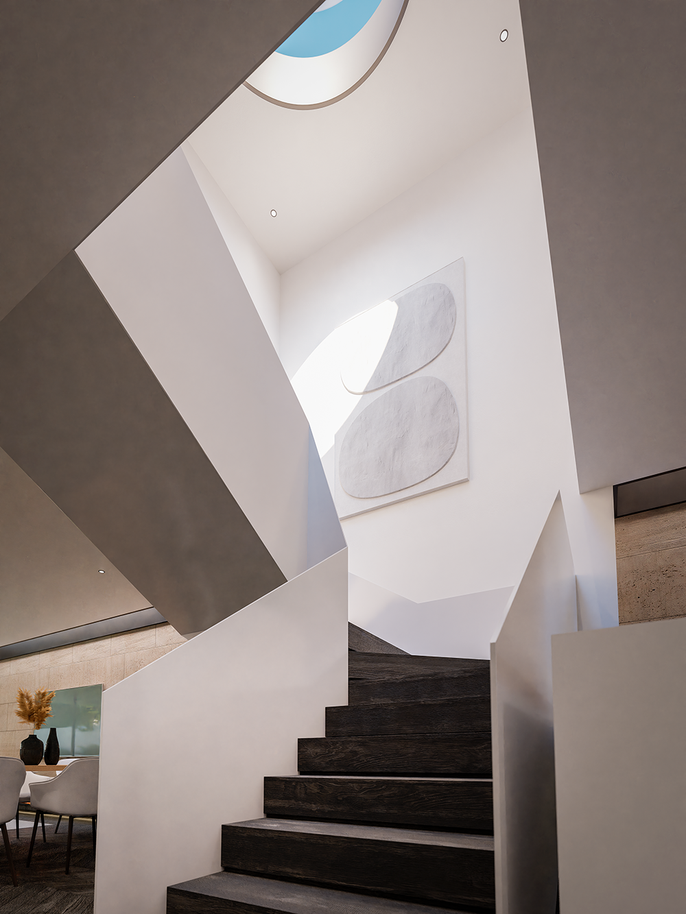
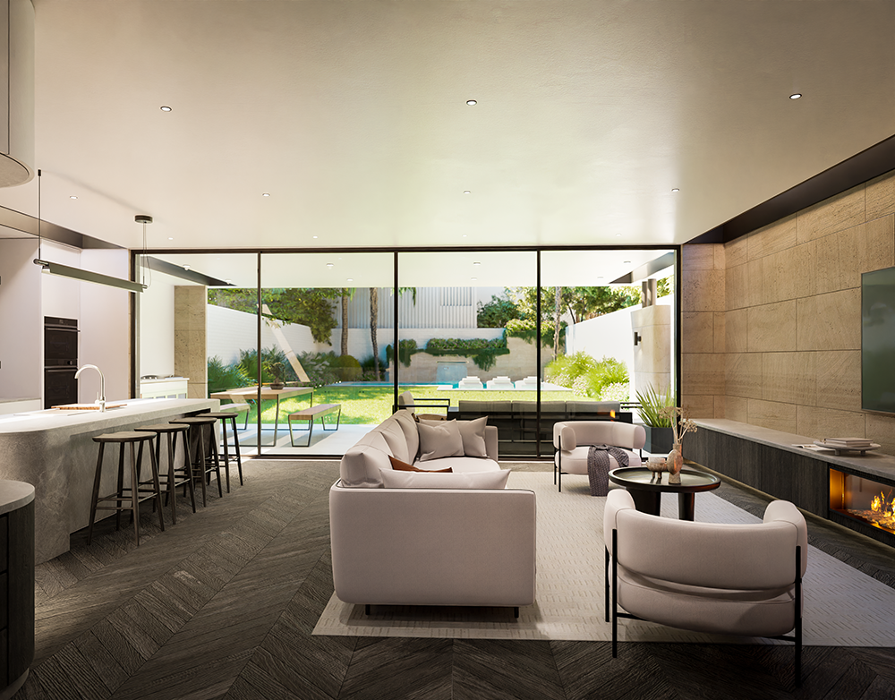
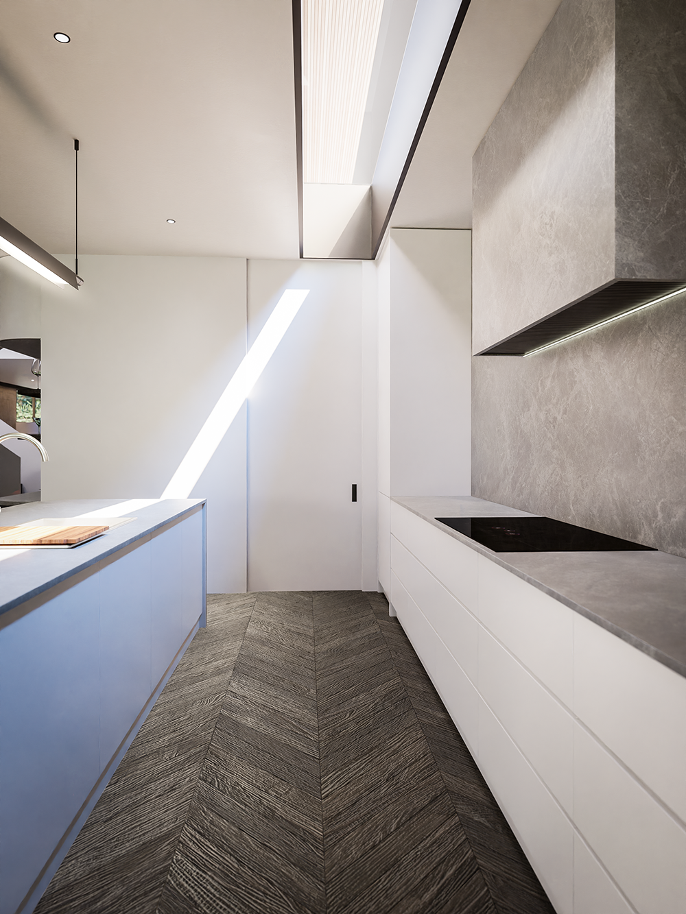
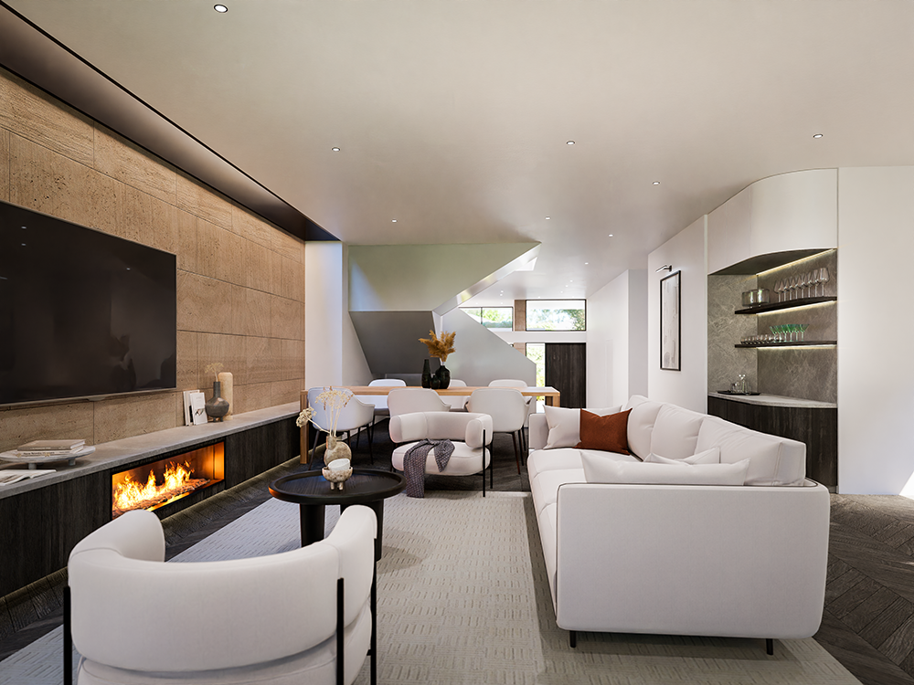
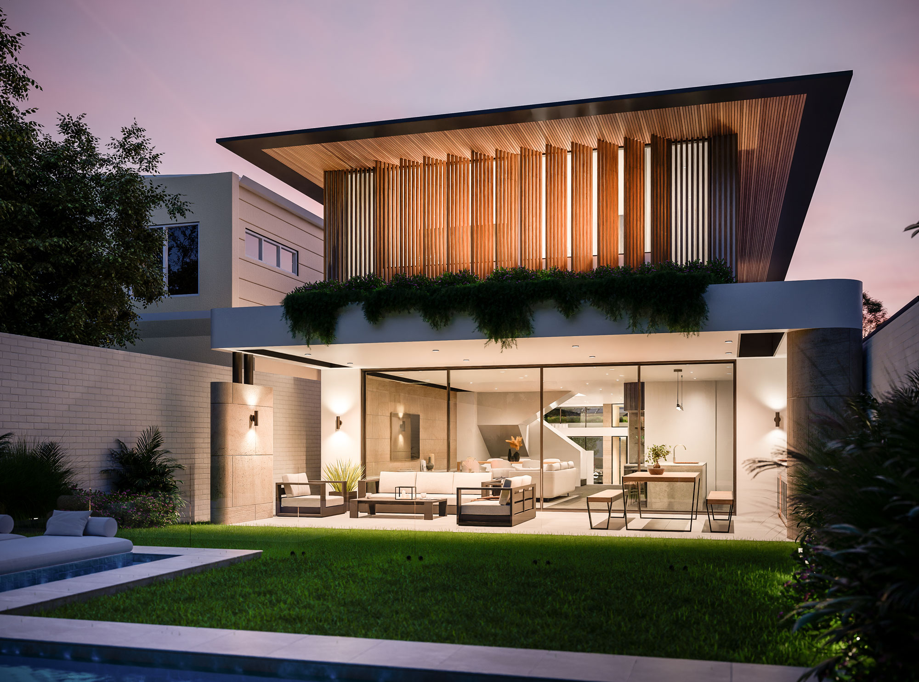
Situated in North Bondi, Pipa is a sophisticated exploration of mass, gravity, and context. Bordered to the left by a heritage-listed dwelling, 868 Studio negotiated this historic adjacency drawing on it’s proportions, deliberately articulating the new contemporary volume to reduce its perceived bulk and scale.
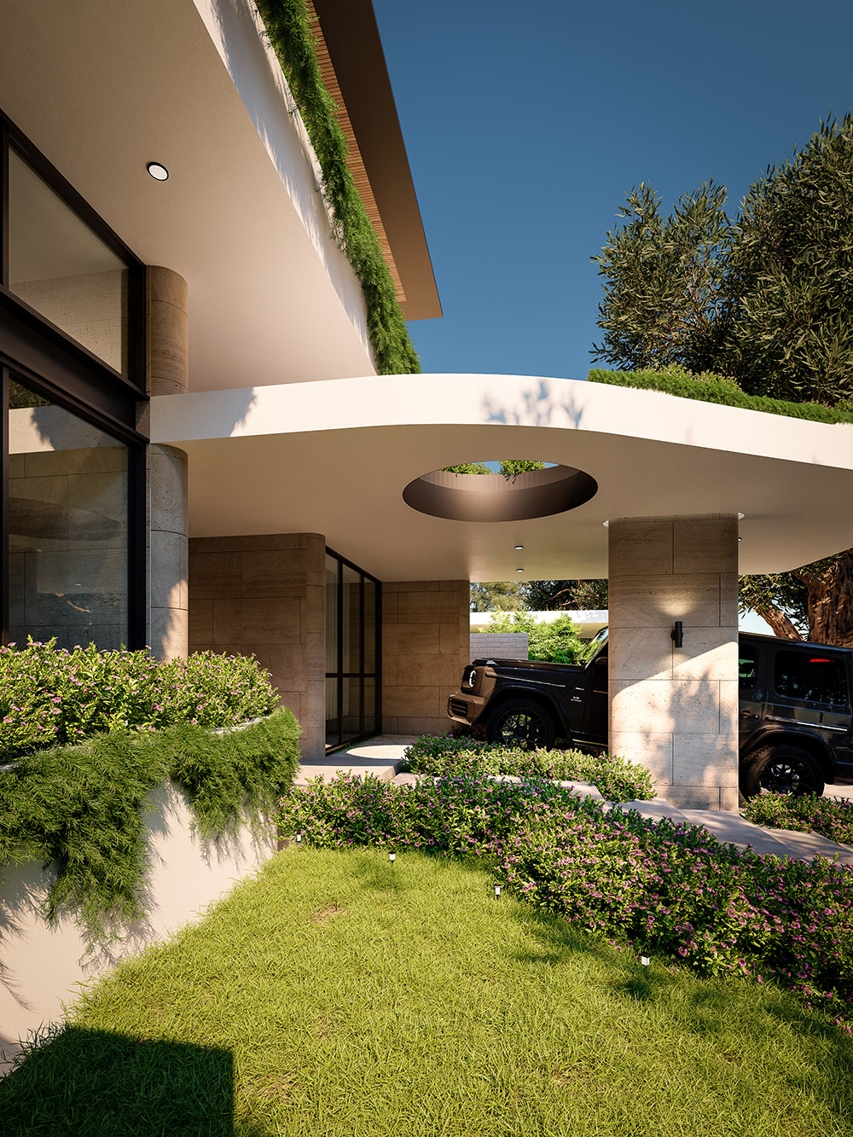
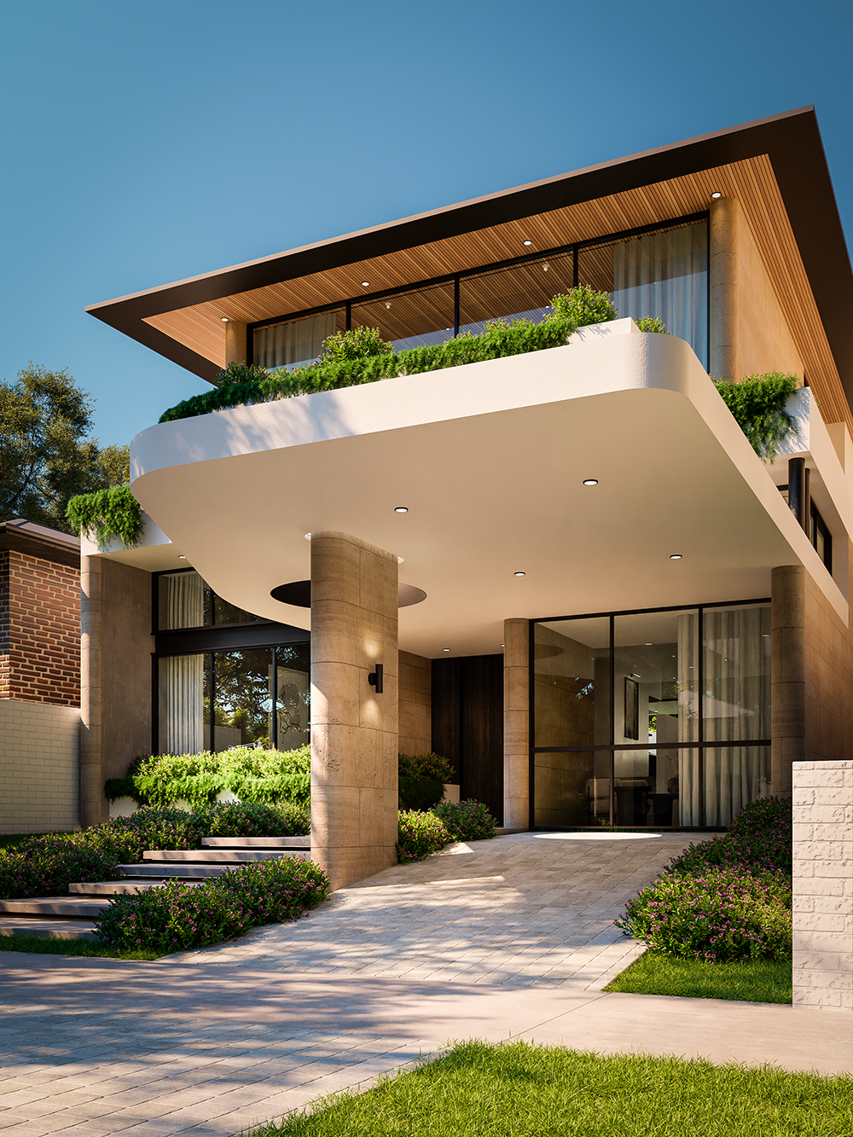
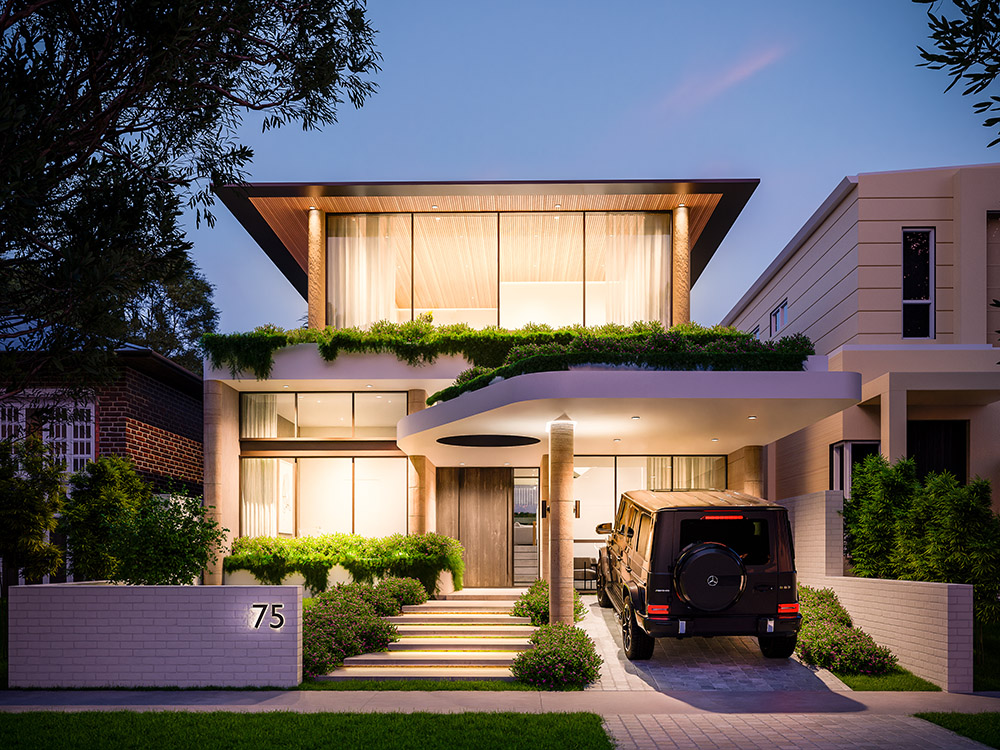
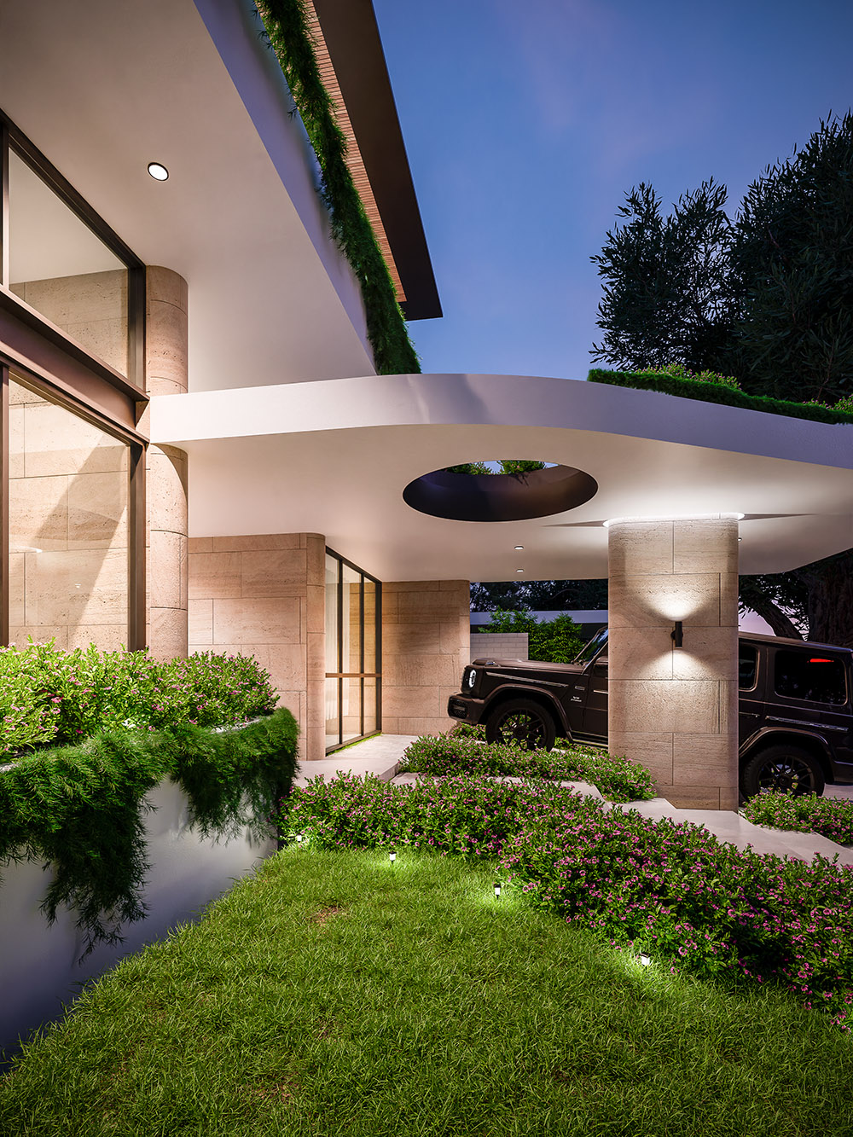
The streetscape presence is defined by structural ingenuity. A dramatic cantilevered carport projects with weightless elegance, along with the acute eave detail, creating a permeable threshold that ensures the architecture does not overpower its heritage neighbour. This hovering canopy is anchored by robust, stone-wrapped structural elements. These tactile lithic pillars ground the home, providing a profound sense of permanence that respects the local historical grain.
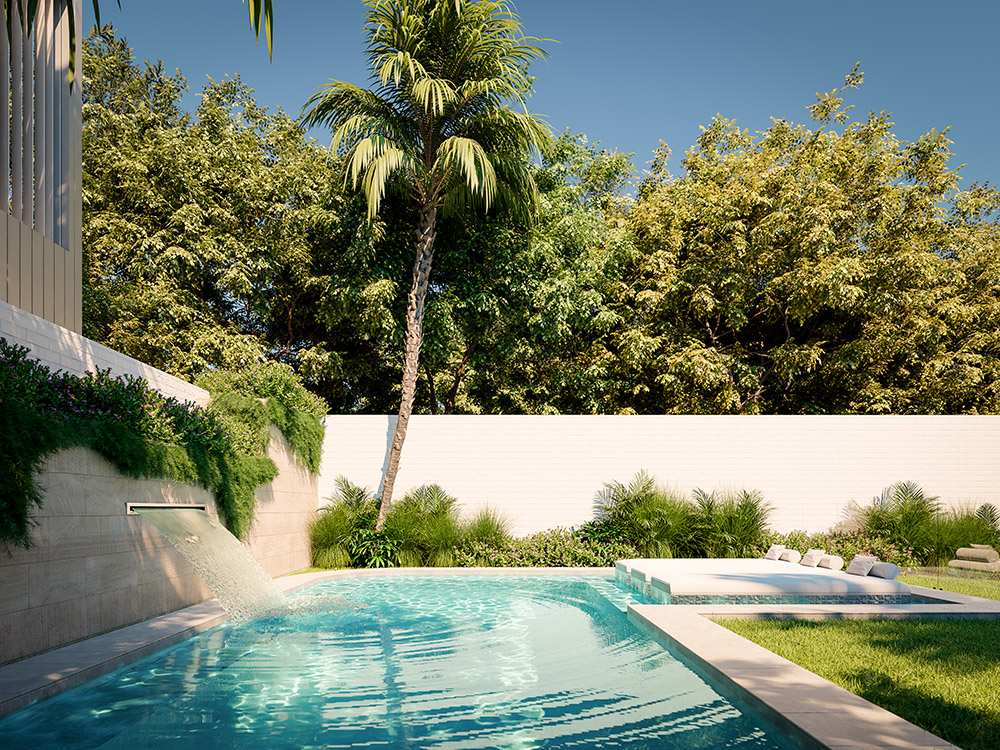
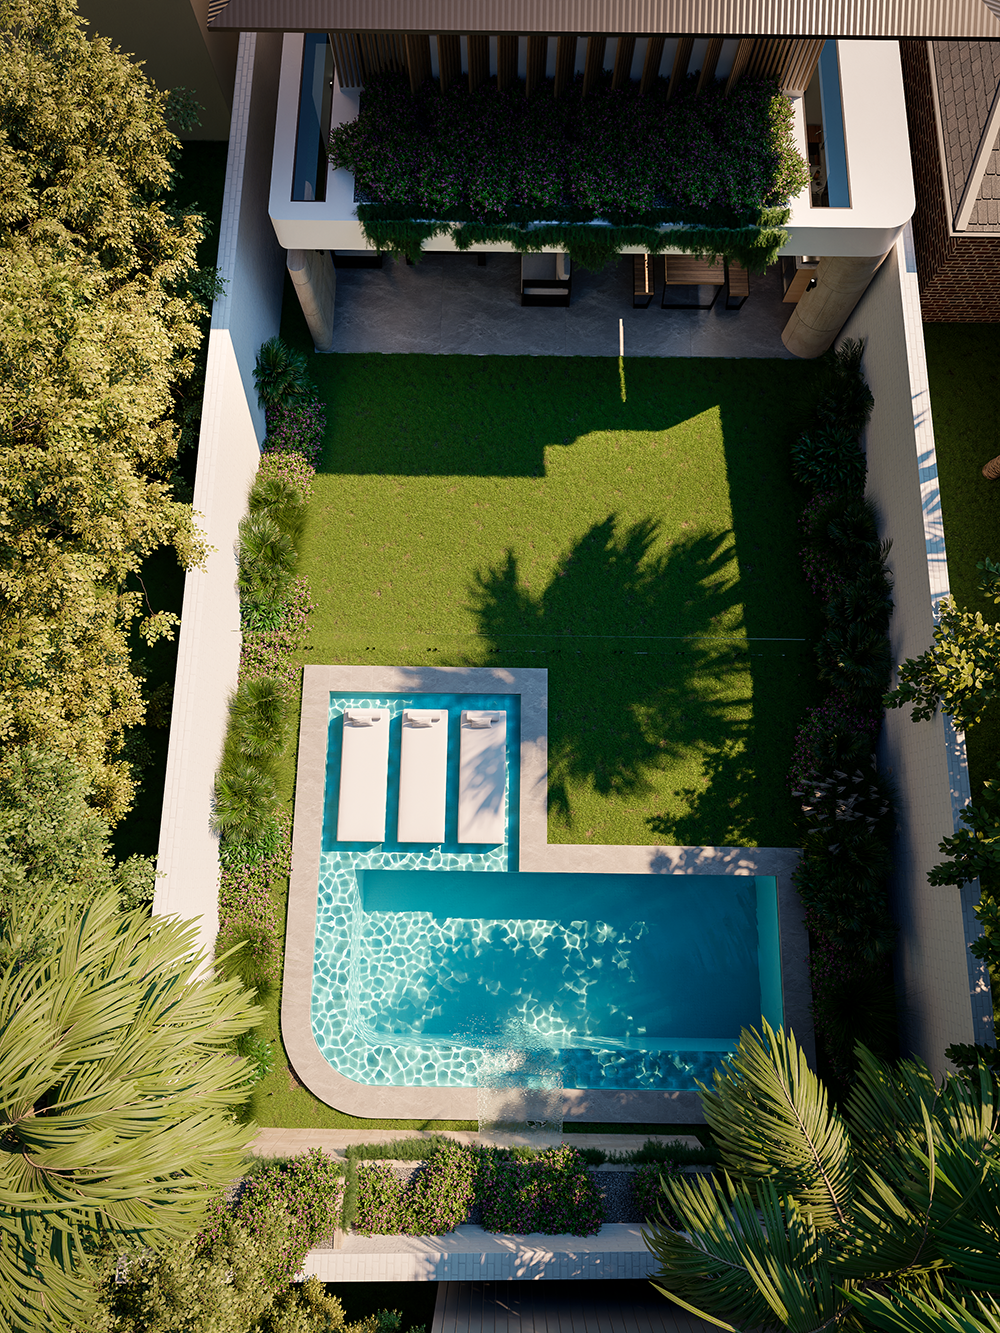
To further soften the built form, the design integrates lush, cascading planting across the facade. This verdant veil acts as a dynamic living skin, actively dissolving the building’s mass. By balancing heavy stone masonry with gravity-defying, engineering marvels and trailing greenery, Pipa emerges as a highly resolved family sanctuary and a deeply respectful, sensitive addition to the streetscape.