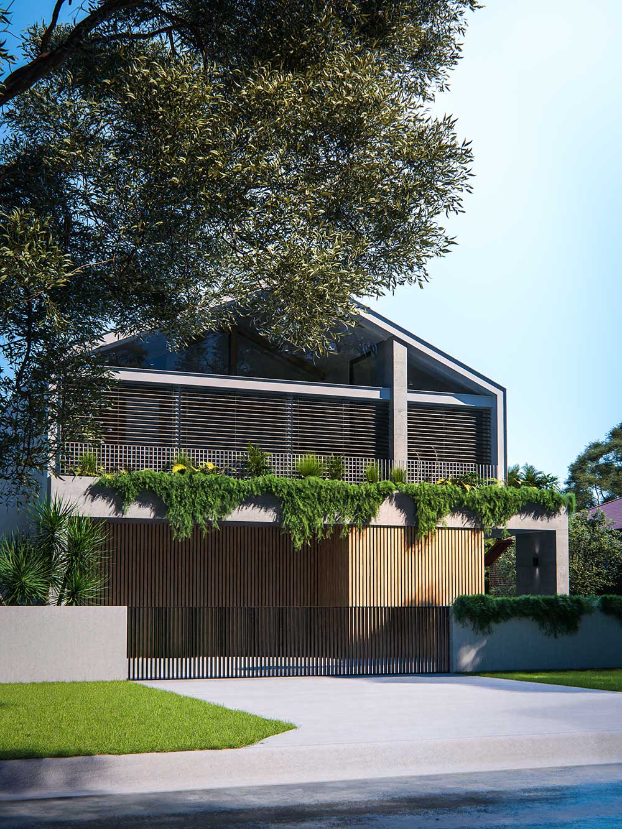
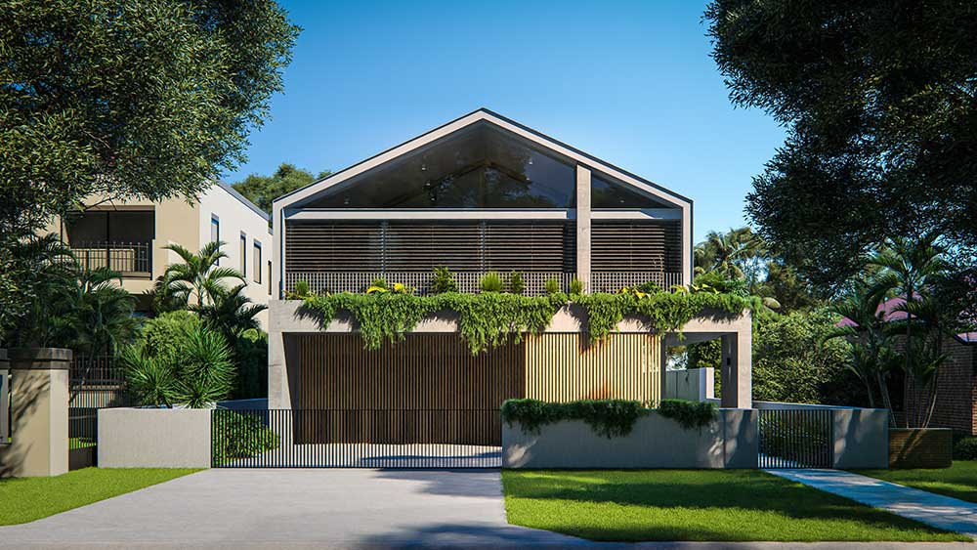
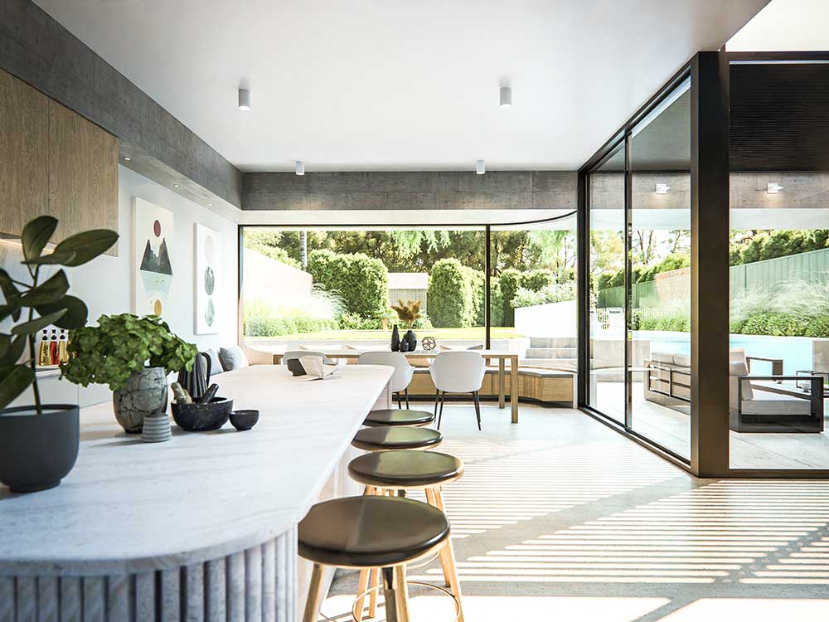
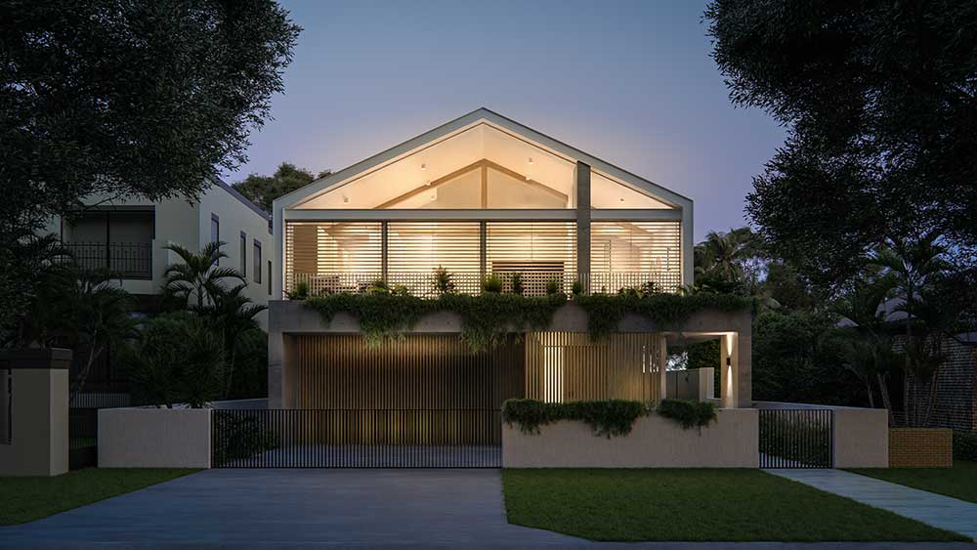
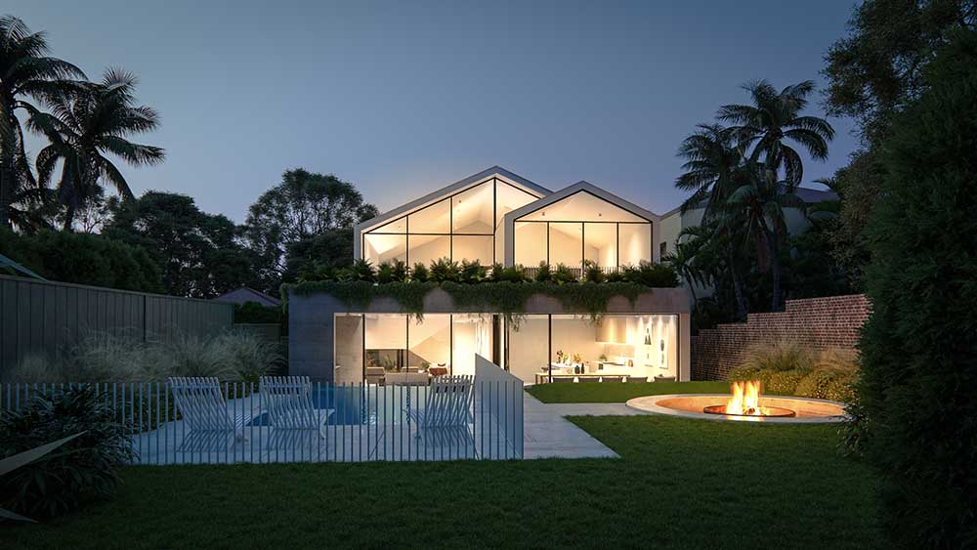
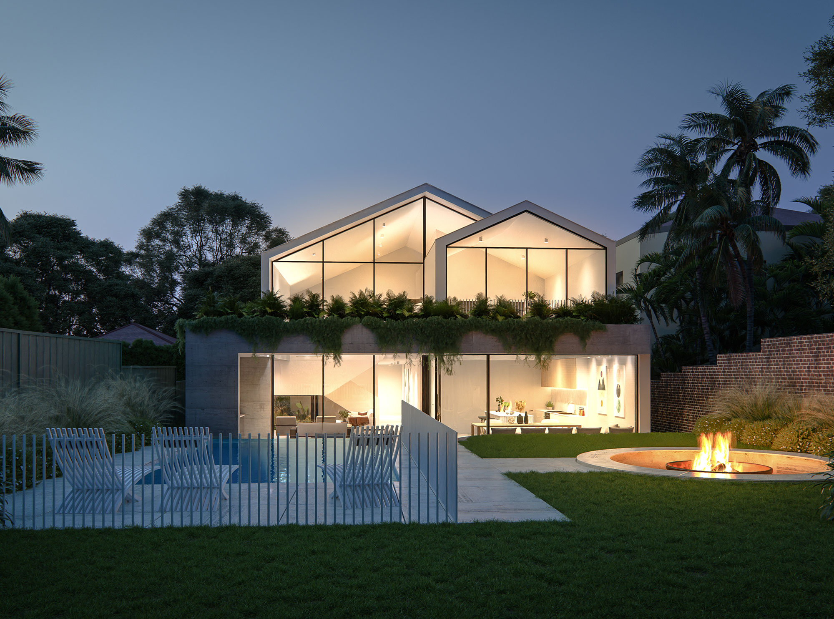
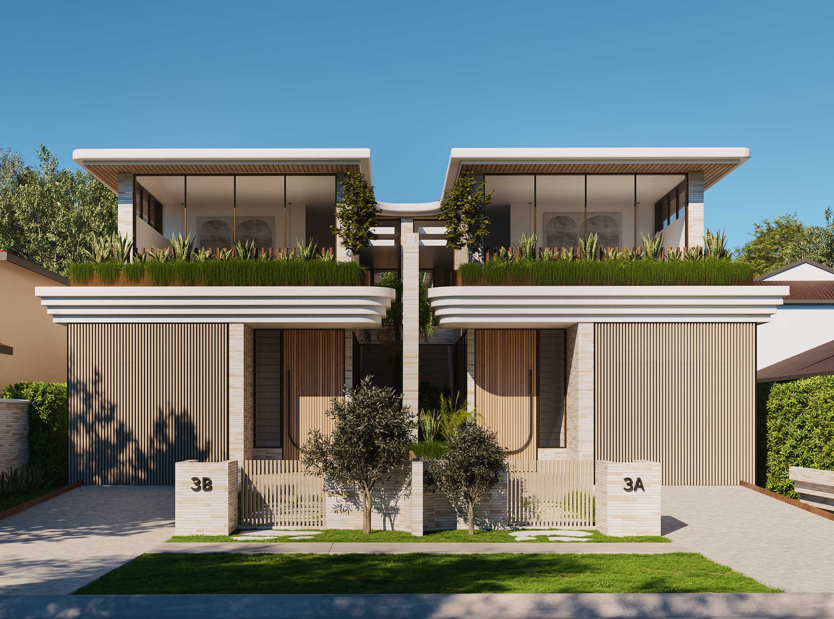
Located in Carlton, Basalt is an uncompromising study in geometric discipline and spatial duality. This alterations and additions project entirely reimagines the traditional suburban block by establishing a dramatic longitudinal axis—a spectacular visual vector that draws the eye from the initial approach, straight through the home, to the rear boundary.
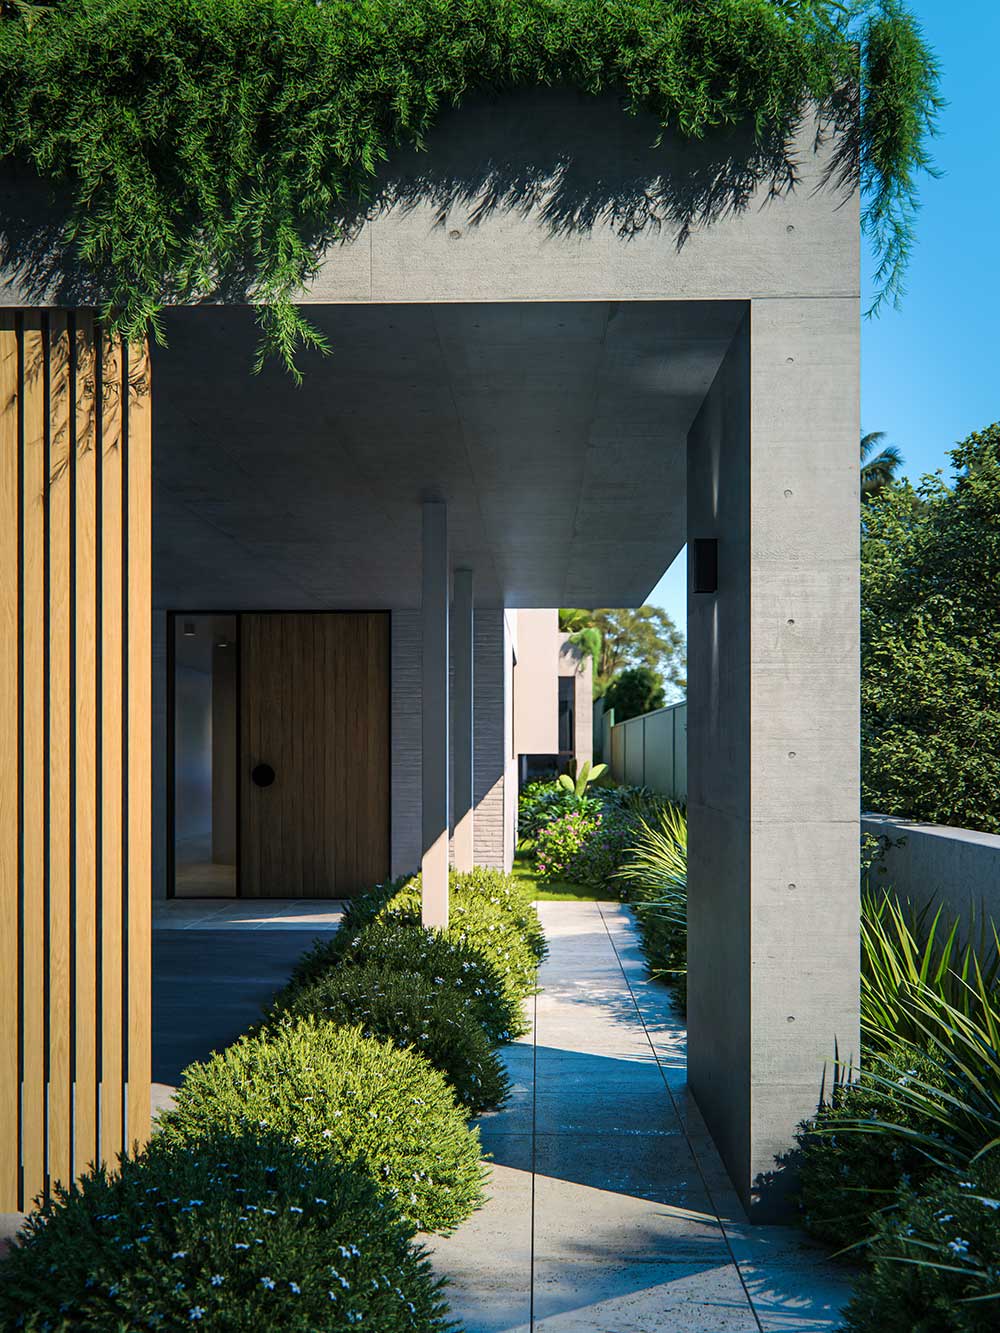
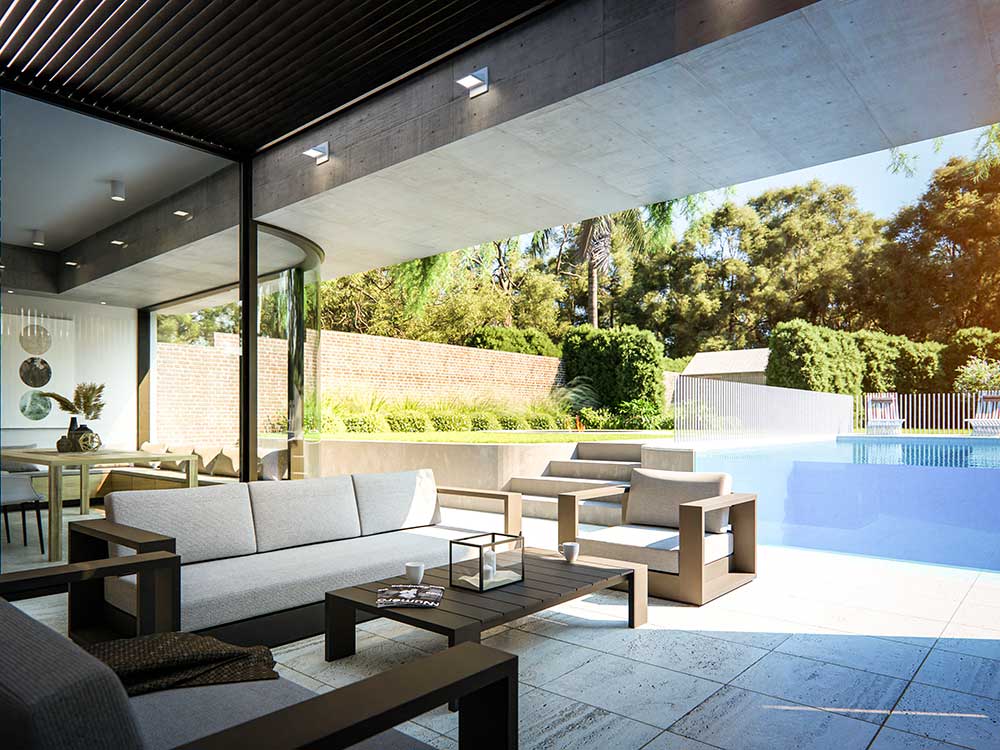
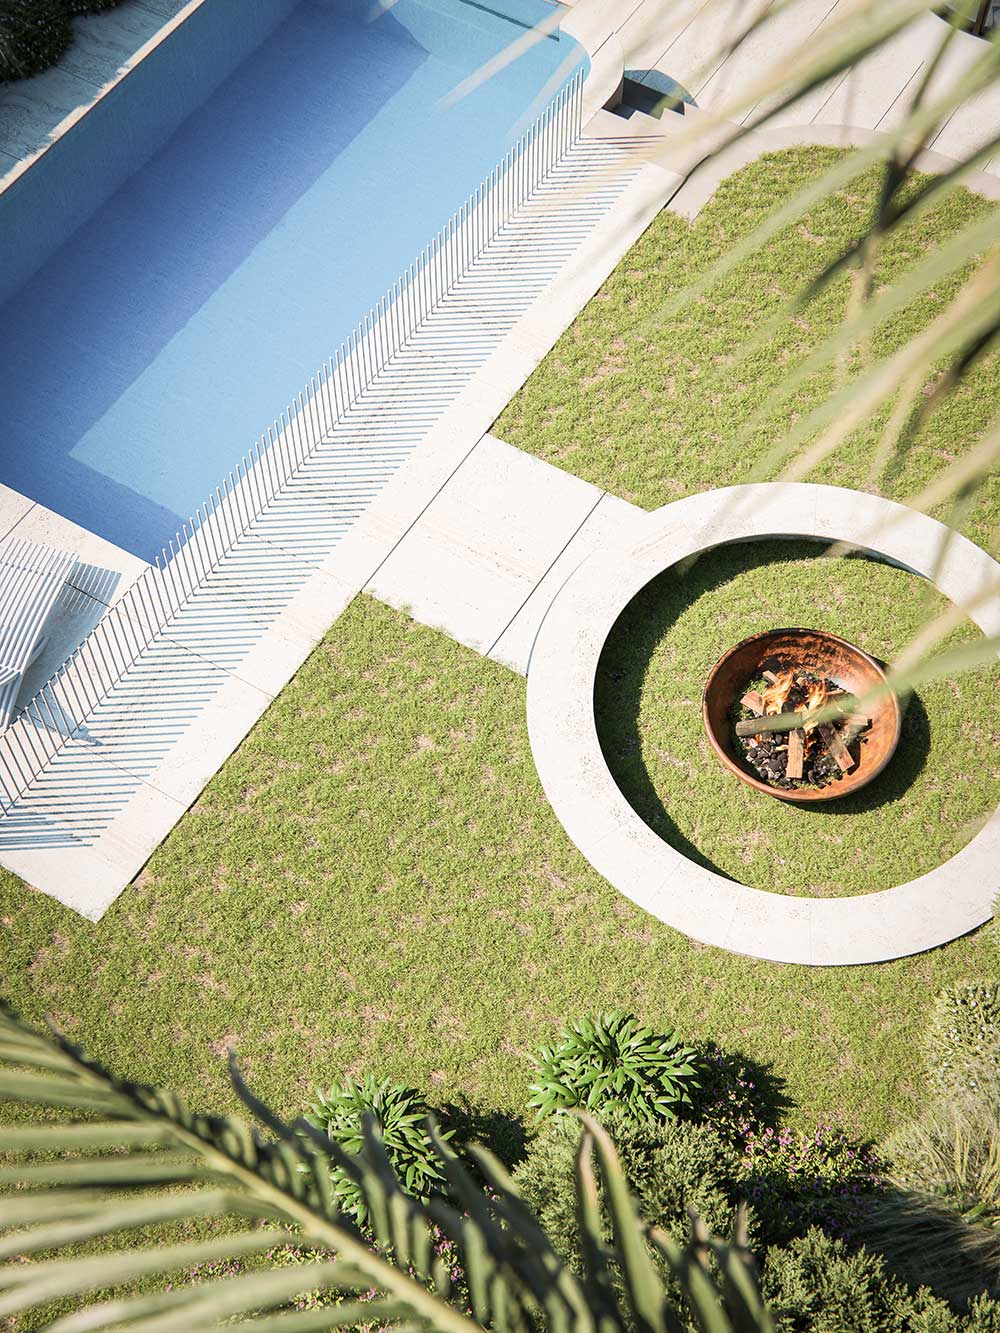
The external architecture is defined by severe, razor-sharp lines and a rigorous formal language. The property’s central vector dictates the entire programmatic arrangement, meticulously aligning robust walls, expansive glass corridors, the linear pool, and the rear landscape into a singular, unbroken perspective. This exacting linearity provides a stoic street presence that commands attention through absolute structural precision.
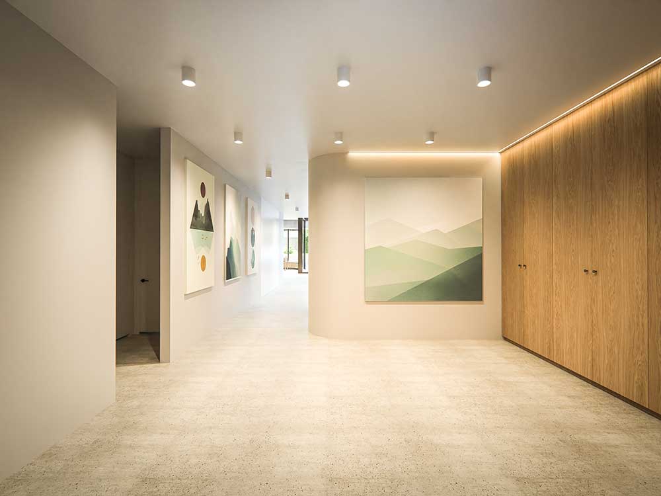
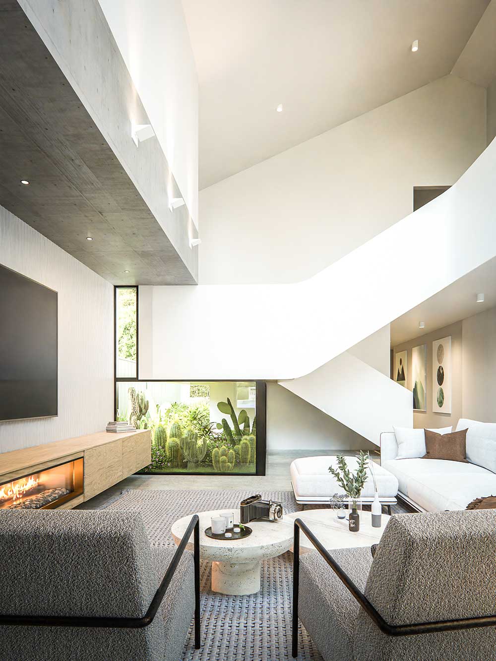
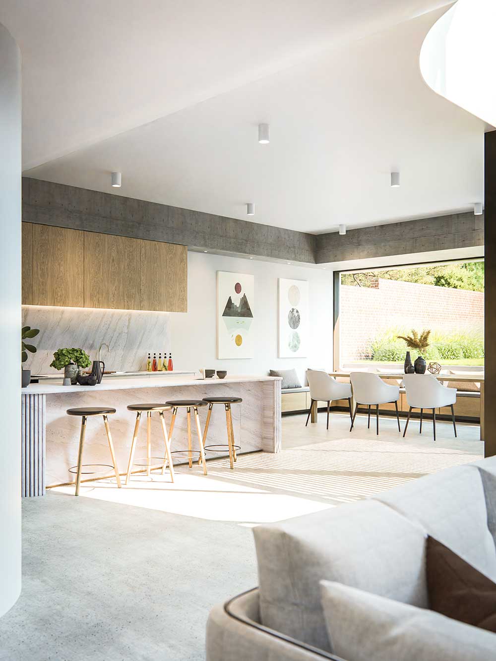
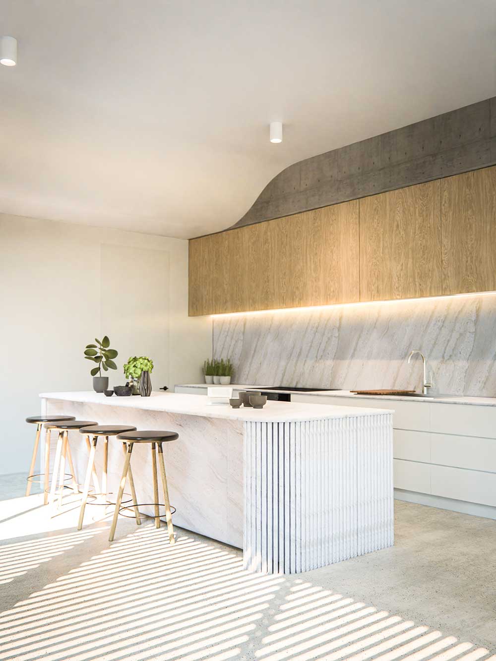
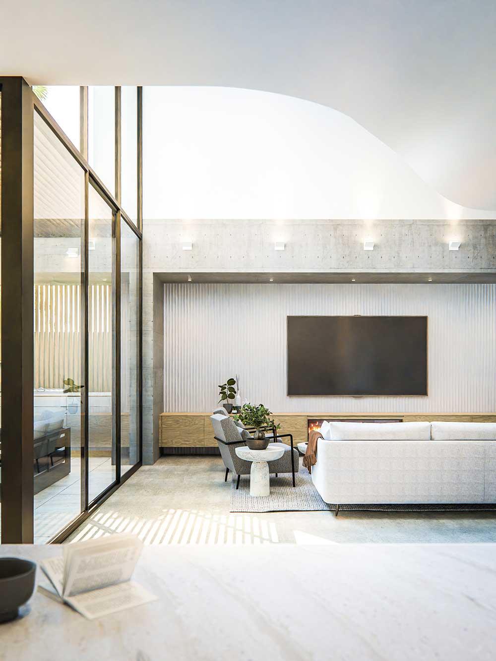
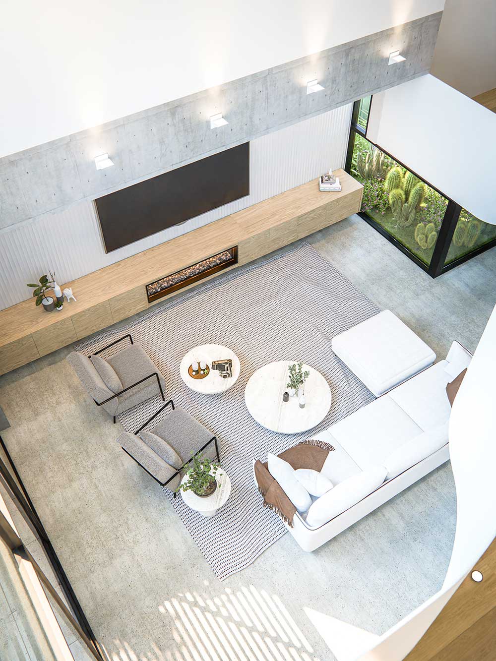
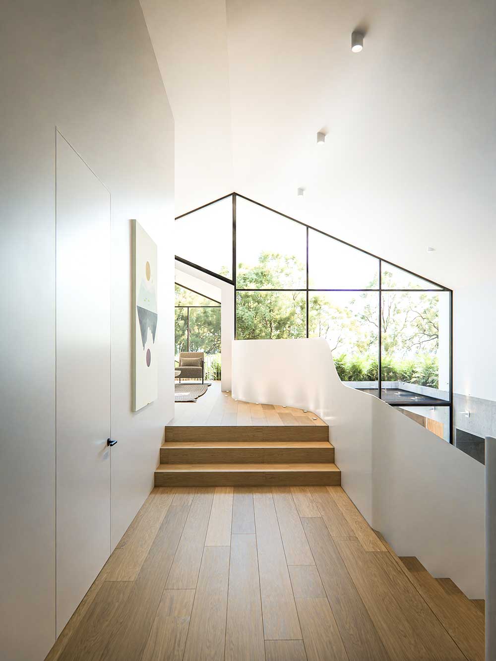
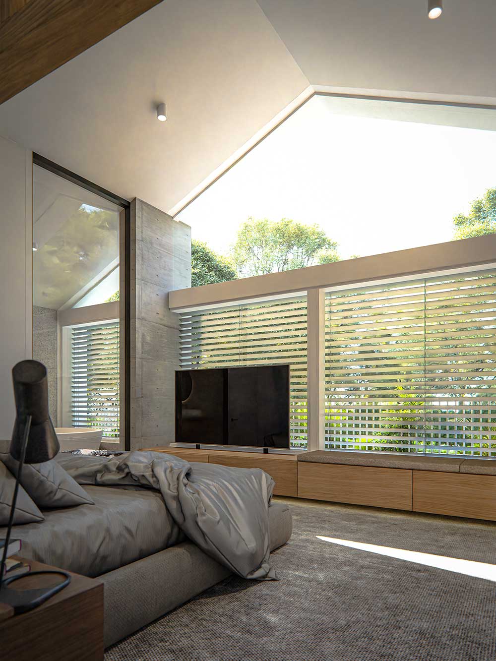
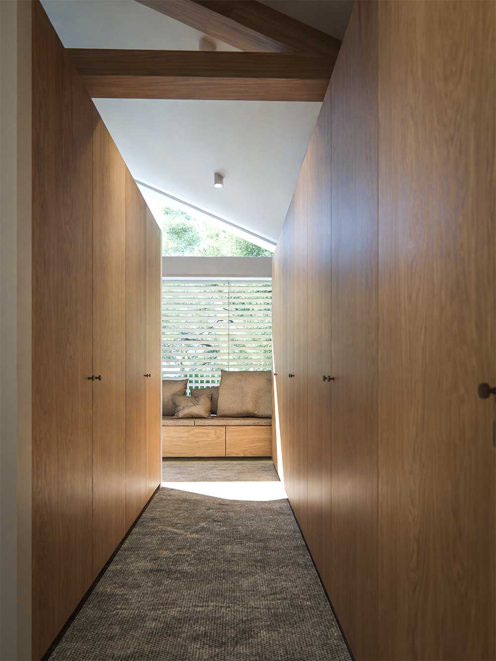
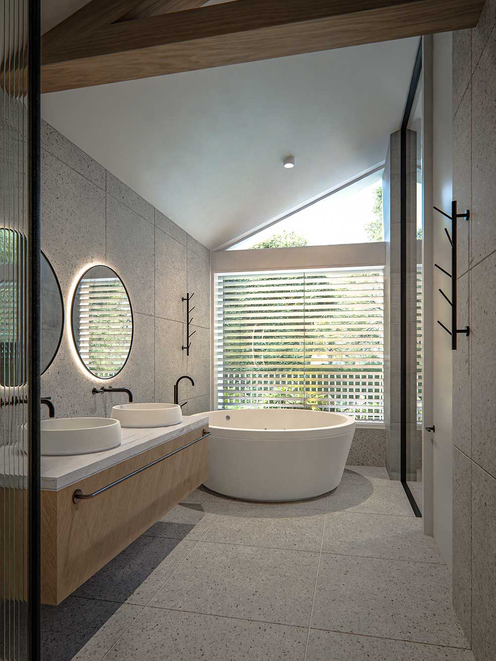
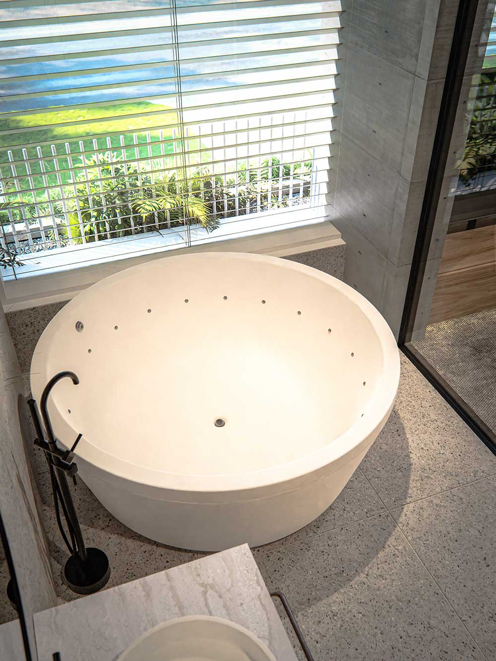
Moving across the threshold reveals a profound shift in atmosphere. Internally, the strict exterior geometry deliberately yields to a fluid, sculptural approach to domesticity. Soft, curving forms and a relaxed internal palette cultivate a sense of sheltered serenity. By balancing severe external articulation with internal softness, 868 Studio has crafted a residence of compelling contrasts, synchronizing built form, water, and nature into a unified retreat.