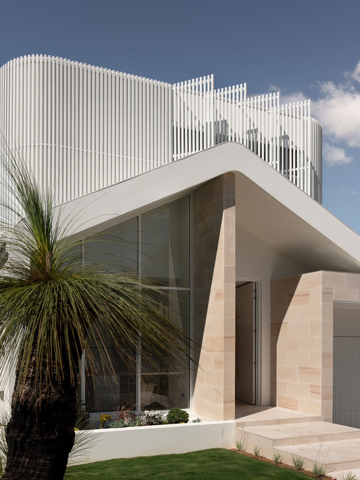
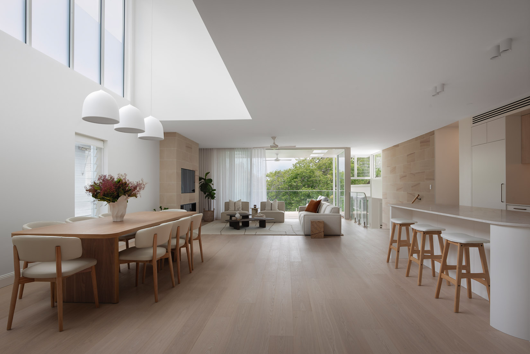
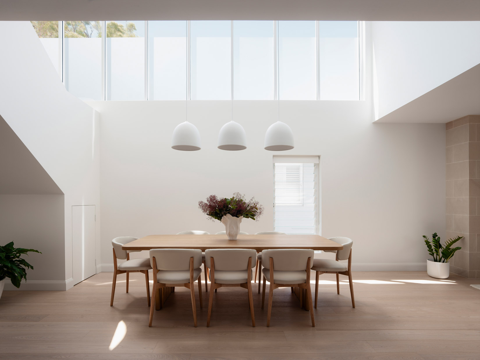
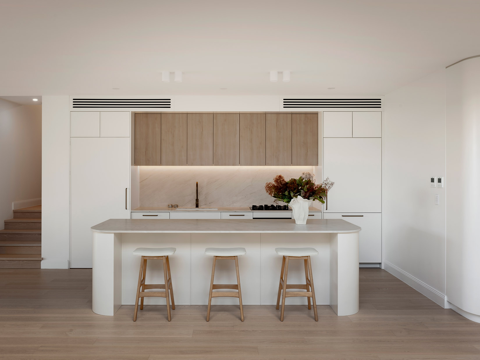
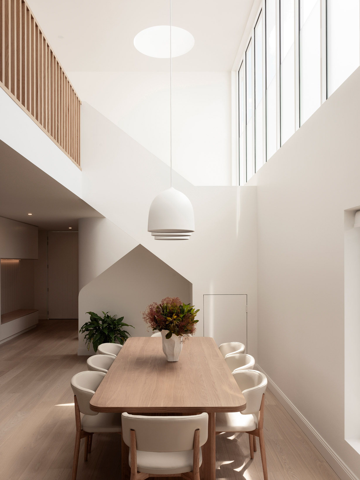
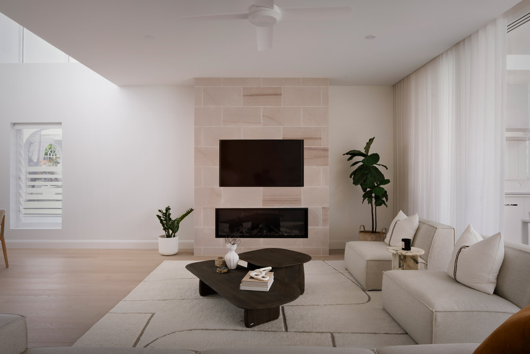
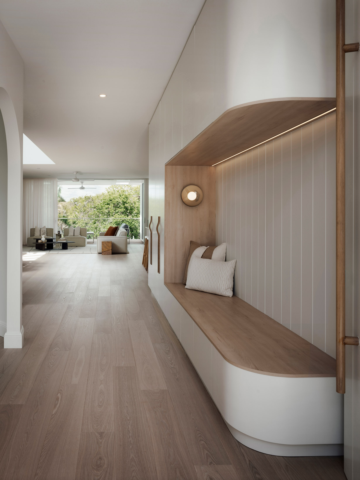
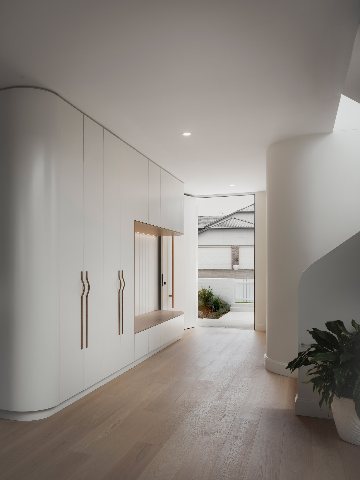
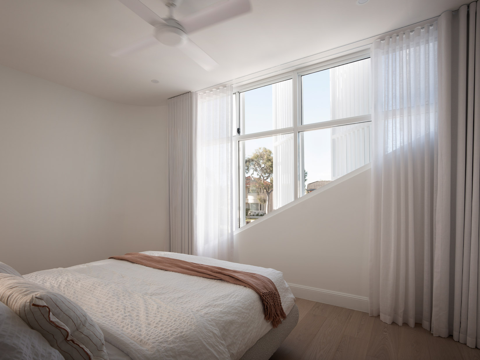
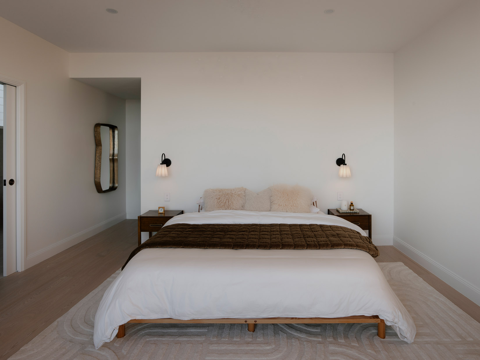
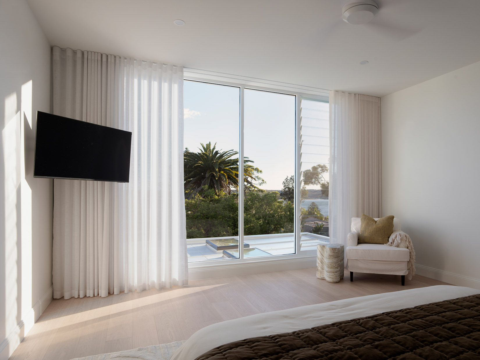
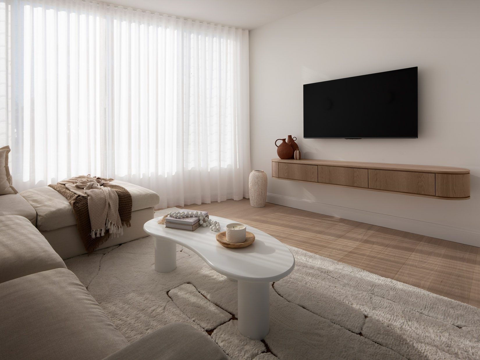
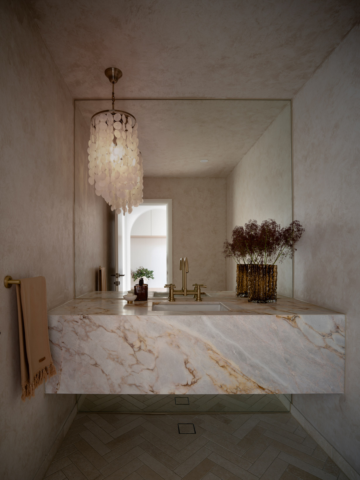
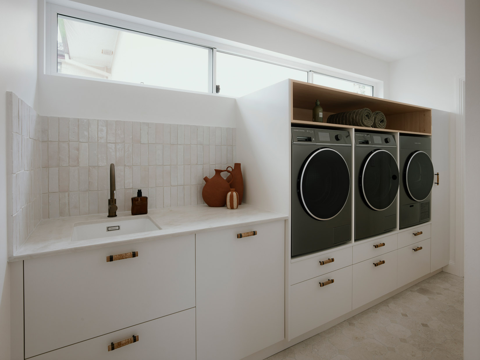
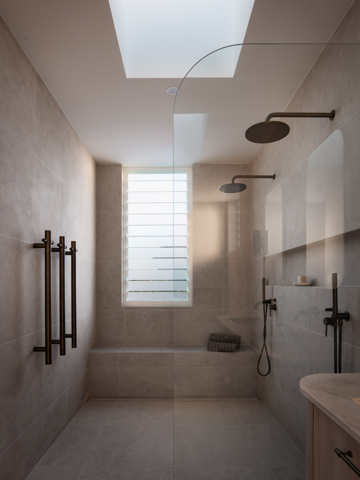
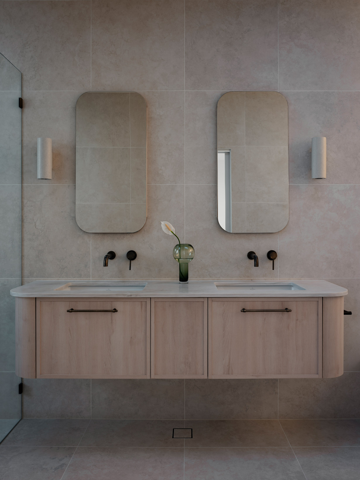
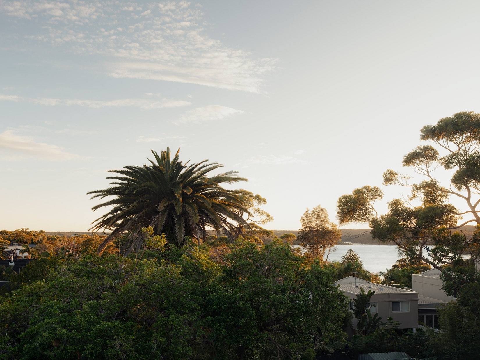
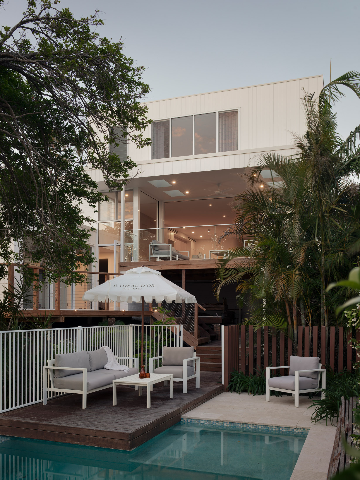
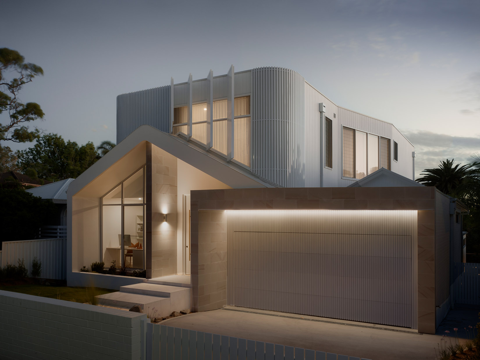
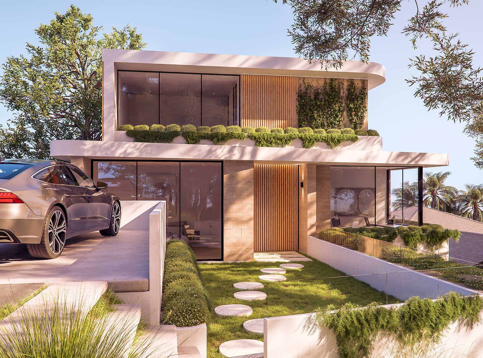
Nicholson House breathes new life to the original single-storey cottage through a striking organic juxtaposition. The sculptural, curved first floor contrasts the grounded base, articulated by fine-textured white battens and robust coastal sandstone. Internally, a dramatic double-height void creates a luminous heart above the dining space, expanding the sense of volume and generating warmth. A strong vector through the floor plan, creates a visual link between the coastal landscaping, to the views of the Port Hacking river. This design balances coastal architectural boldness with a refined, tactile material palette of varying scales.